Do you have real estate in Istanbul for sell/ rent.. Detailed Information
Do you have real estate in Istanbul for sell/ rent.. Detailed Information


As Özkan ÖZEL Real Estate, we focus on flats and projects in the luxury housing segment in Besiktas district and create attractive value for our customers with our flat sales and rental services with our expert real estate agency organization.

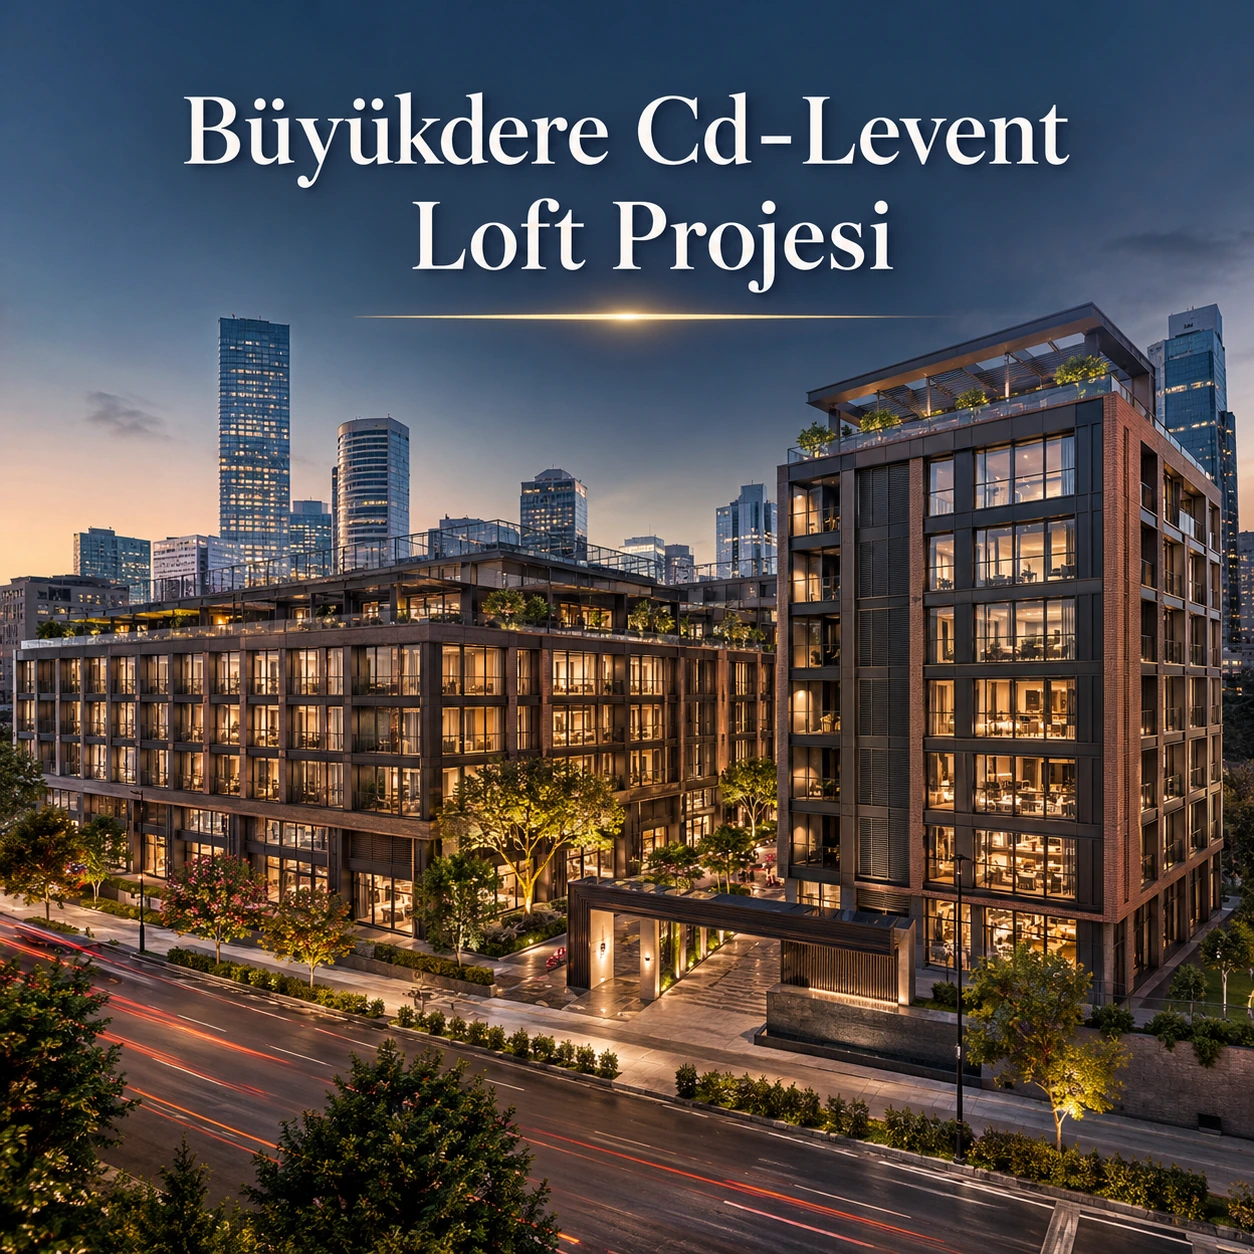
Levent Loft is among the landmark schemes of the premium residential market on the Levent and Buyukdere Street axis, as one of Istanbul's first modern loft-concept projects.
Levent Loft is among the landmark schemes of the premium residential market on the Levent and Buyukdere Street axis, as one of Istanbul's first modern loft-concept projects. With its industrial architectural lines, high-ceilinged living spaces and strategic city-centre position, the scheme offers a living experience distinct from the classic residence model.
Designed by Tabanlioglu Architects, the project was conceived not only as a residential facility but also as a high-quality social space. Entry is through a lobby designed as the principal meeting point; meeting rooms, a spa and health centre, a café and restaurants make up the other communal areas.
Levent Loft is an alternative offering an efficient, calm, first-class lifestyle to contemporary standards in the city centre. A large car park, storage, central heating and ventilation, security, maintenance services and a smart home system provide a user-friendly environment and easy access to facilities. Supported by the latest technology and professional service management, the complex offers a comfortable and elegant way of life.
The building occupies a total area of 3,870 sqm; the front block comprises ground plus 11 storeys and the rear block ground plus seven. Penthouses ranging from 68 sqm to 182 sqm, along with duplexes, terraces and gardens, create an unmatched panorama for private use.
Levent Loft won Best Residential Design of the Year at Cityscape Dubai in 2008. The scheme was also among the nominees for the prestigious LEAF New Build of the Year award.
Among Levent Loft's most striking features are its wide glass façades, airy interiors, high ceilings, modern architectural design and functional living spaces. Security services, covered parking, professional estate management and communal areas support the living standard the scheme offers.
The buyer profile consists mainly of senior executives, entrepreneurs, business people, creative-sector professionals, international company employees and users who prefer a dynamic city-centre life. For professionals drawn to modern architecture and the loft living concept in particular, Levent Loft stands out as one of Istanbul's strongest options.
One of Levent Loft's most important advantages is being at the very centre of Istanbul's business and living hubs. Zorlu Center, Kanyon, OzdilekPark Istanbul, Metrocity and Akmerkez are all a few minutes away.
Distinguished restaurants, venues offering world cuisines, sports clubs, cultural events and premium service points nearby considerably raise the area's quality of life. Proximity to Buyukdere Street, the Levent financial centre and the Maslak business district makes the scheme particularly attractive to professionals with demanding schedules.
In transport terms, Levent Loft offers fast access to many parts of Istanbul thanks to its proximity to the metro, metrobus and main arteries, strengthening its position for living and investment alike.
From an investment perspective, Levent Loft ranks among the schemes with long-term value-preservation potential thanks to its limited loft supply, central location and strong tenant profile. Demand in the upper-segment rental market in particular makes it a notable option for investors.
For detailed information on Levent Loft apartments for sale, current market analysis and off-market portfolio options, please contact our expert team.
Let us analyse the current market sale and rental value of your property free of charge.
Free Valuation AnalysisFAQ